Search “space planning interior design” and you’ll find plenty of generic advice about furniture arrangement and traffic flow, most of it written by someone who has never had to explain to a client why their dream sectional won’t fit through the hallway. In practice, space planning is the decision that determines whether a room works at all: whether you can open the dishwasher without blocking the walkway, whether the sofa you love actually fits the wall you picked for it, whether a primary suite feels spacious or just expensive.
Lisa Miller spent three decades building homes before she specified her first rug, and that background changes how she reads a floor plan. Where a decorator sees an empty room, she sees load-bearing walls, plumbing stacks, and the electrical runs that decide where a floor lamp can realistically go. Space planning done properly accounts for all of it before a single piece of furniture gets ordered.
Space Planning Interior Design: What It Actually Involves
Every project, whether it’s a full furniture layout for a new build or a single stubborn room in a house you’ve lived in for years, starts with the same question: how do people actually move through this space, and what is it being asked to do?
Traffic Flow Comes First
Function comes before style. Before Lisa picks a fabric or a finish, she’s mapping how you walk from the kitchen to the dining table, where the door swings, and whether two people can pass each other in the kitchen without turning sideways. Building codes and accessibility guidelines set minimum clearances for walkways and doorways for a reason, and a layout that ignores them tends to feel cramped even in a large room. A universal design approach to those clearances benefits every household, not just one planning for accessibility. A layout that photographs beautifully but forces you to shuffle around an ottoman every day isn’t good space planning, it’s a photo op.
Furniture Scale and Proportion
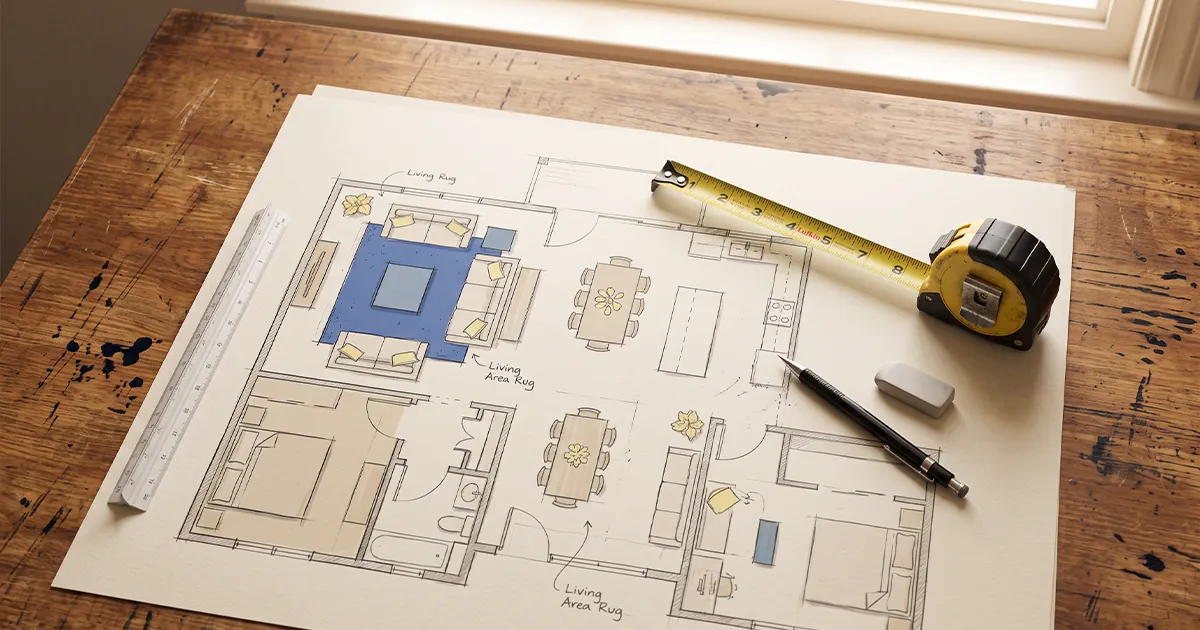
Rooms also need to earn their square footage relative to what’s in them. A sectional that reads perfectly in a showroom can swallow a modest living room whole, and a dining table sized for the floor plan on paper sometimes leaves no room to pull out a chair. Lisa measures the actual space, not the aspirational one, then scales furniture to match what the room can genuinely hold.
The Construction Lens Most Designers Skip
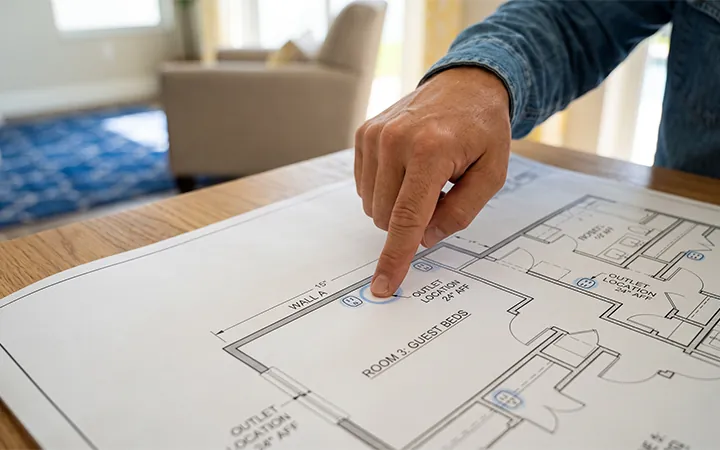
This is where thirty years on job sites pays off in ways most designers can’t match. She reads a floor plan and immediately knows which walls carry weight, where the HVAC returns sit, and how far an outlet can move before it becomes an electrician’s afternoon instead of a five-minute fix. That construction fluency is the difference between a space plan that looks right on paper and one that survives contact with the actual house.
Signs Your Current Layout Isn’t Working
Some layout problems announce themselves before you can name what’s actually wrong.
You Rearrange the Same Furniture and Nothing Ever Feels Finished
You rearrange the same three pieces of furniture every few months and none of the arrangements feel finished, or a room feels cramped even though the square footage says it shouldn’t. Both are usually signs the space was never planned, just filled.
Small Fixes Only Go So Far
Small rearrangements only get you so far when the underlying flow is wrong. If you’ve moved a sofa four different ways and it still blocks the walkway to the patio, the problem isn’t the sofa, it’s the plan the sofa was never given in the first place. The same goes for a primary bedroom where the bed placement fights the window, the closet door, and the ceiling fan clearance all at once. No amount of new furniture fixes a floor plan working against itself.
How Designer for a Day Solves This Without a Full Renovation
Not every layout problem needs a renovation, and that’s exactly the gap Designer for a Day was built to close. It’s a single, hands-on session for homeowners who need a real space plan without committing to a multi-phase project.
What Happens During the Session
Lisa comes to your home for up to two hours, walks the space with you, and asks the questions that actually matter: how you use each room, what’s not working, what you’ve already tried. From there she heads back to the studio and builds a plan with specific furniture placement, scale, and finish recommendations sized to your actual walls, not a generic template.
What You Walk Away With
You get a full design presentation by email, followed by a thirty-minute call to walk through the reasoning behind it and answer whatever comes up. If you decide to purchase furnishings through Lisa’s trade-only vendors afterward, that’s available too, for an additional fee. Either way, you leave with an actual plan, not a Pinterest board.
Space Planning Questions We Hear Often
What does space planning mean in interior design?
Space planning is the arrangement of furniture, traffic paths, and functional zones within a room so the space works for how you actually live in it, not just how it looks in a photo. It accounts for clearances, sightlines, and the structural realities of the house itself, all before a single piece is ordered.
Do I need a full renovation to fix a bad layout?
Not necessarily. Plenty of layout problems come down to poor furniture scale or a traffic path nobody planned, and those get fixed with a new arrangement rather than a contractor. A Designer for a Day session is usually enough to tell you which category your room falls into.
How long does a space planning session take?
The in-home portion runs up to two hours. Lisa spends that time observing how the room actually gets used before any furniture moves, then builds the full plan afterward at the studio, so the value isn’t just the two hours on-site, it’s the planning work that follows.
Can space planning work in older Florida homes with unusual layouts?
Yes, and it is often where space planning makes the biggest difference. Older Florida homes often have chopped-up layouts, awkward hallways, or additions that were never quite integrated into the original footprint. Lisa’s construction background is particularly useful here, since she can tell you which walls are actually load-bearing and which just look that way, which changes what’s realistically possible.
What’s the difference between space planning and just rearranging furniture?
Rearranging furniture works with what you already own and rarely accounts for traffic flow or true scale. Space planning starts from the room’s function and dimensions first, then works backward to furniture, which is why the result tends to hold up instead of needing to be redone every season.
If you’ve been searching for space planning interior design help because a room just isn’t working, that’s usually fixable without touching a single wall. Fixing it starts with a conversation, not a gut renovation.