Most people searching for “interior design process” have already been burned by vague answers. A designer says they’ll guide you through it, hands over a mood board, and three months later nobody can say what happens next or when the invoice is coming. The honest version has four distinct stages, real deliverables at each one, and a reason it’s structured that way.
Lisa Miller built 53 custom homes before she ever picked out a light fixture professionally, so the process she runs looks less like a creative timeline and more like a construction schedule with better fabric swatches. Four phases, each with its own deliverables, its own investment structure, and its own answer to the question every client eventually asks: what happens if my contractor and my designer disagree?
How the Interior Design Process Works, Phase by Phase
Every project, whether it’s a ground-up build in Lakewood Ranch or a kitchen refresh in a 1990s Bradenton ranch, runs through the same four stages. What changes is how long each one takes and how much of it happens before a single wall comes down.
Phase 1: Concept Development
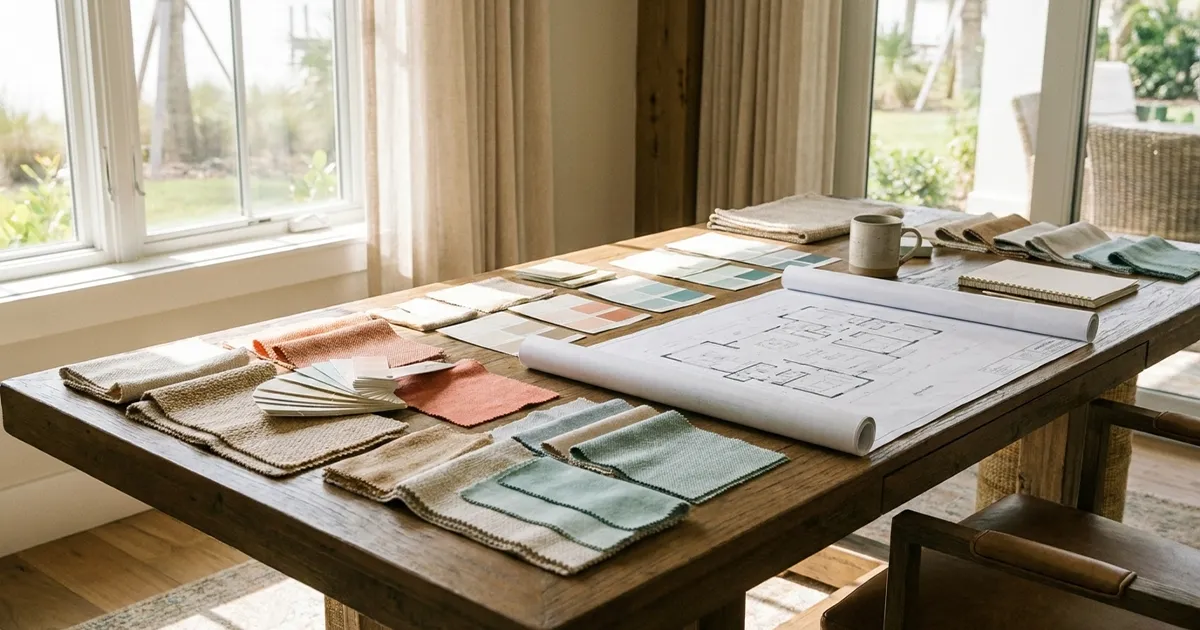
This is the getting-to-know-you phase, except the questions go deeper than favorite colors. Lisa wants to know how you actually live: whether you cook every night or order in four times a week, whether the kids leave shoes by the front door or the garage, whether you need a designated spot for mail or you’re fine with a pile on the counter. She measures the existing space, or reviews architectural drawings for new construction, then translates what she’s learned into a concept: mood boards, material direction, and enough detail that you can look at it and say yes or push back.
For a single-room refresh, this usually wraps in about a week. A full new-construction interior takes closer to two, especially once she’s coordinating with your trades to pull realistic cost estimates before you commit to Phase 2. The investment here is intentionally modest, structured so you can test the working relationship before either of you is locked into the bigger phases ahead. Exact rates for every phase live on our services page.
Phase 2: Design Documentation
Once you approve the concept, Phase 2 turns design into paperwork your contractor can actually build from. Every fixture, tile, and paint color gets finalized. Lisa works with a draftsman to produce scaled plans and elevations, then compiles a Fixtures, Fittings and Finishes Schedule your contractor will reference for months. Plan on six to eight weeks for most projects, longer for renovations touching multiple trades at once. This is also the phase homeowners tend to underestimate. A finish schedule can run dozens of line items, and catching a mistake on paper costs a lot less than catching it on site.
Phase 3: Construction Period
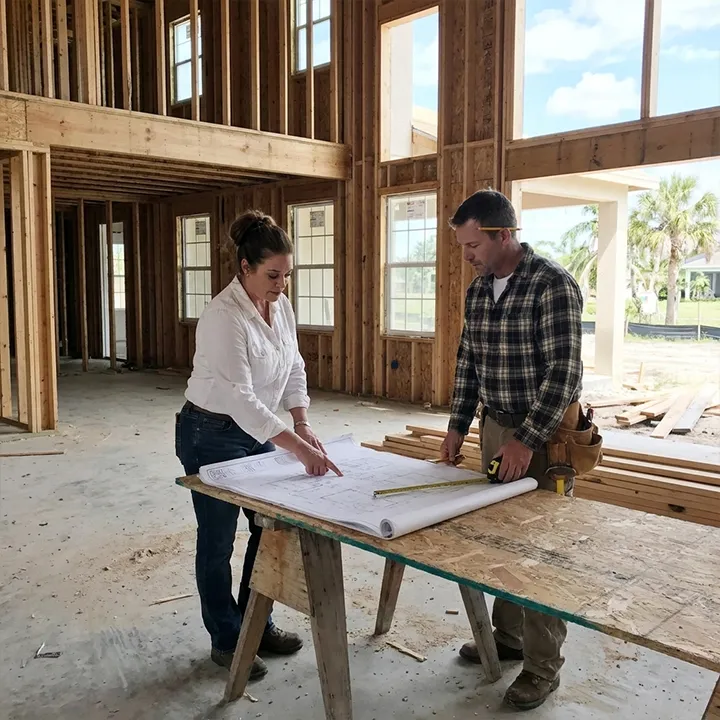
Construction is where Lisa’s background as a builder, not just a designer, actually earns its keep. She’s on-site regularly, not to check in on the aesthetics but to confirm what’s being built matches what was drawn. Electricians move outlets. Framers make judgment calls. Someone always asks whether something really needs to be exactly where the plans say, and the answer changes the finished room if nobody’s watching for it.
During this phase she coordinates purchasing (fixtures, lighting, flooring, and finishes, often at trade pricing you wouldn’t access on your own), runs formal meetings with contractors and trades when issues come up, and sends weekly updates so you’re not calling your general contractor every other day wondering what’s happening. Timeline varies more here than anywhere else in the process: 12 to 16 weeks for a renovation, up to a year for a full custom build. Billing shifts too, moving to installments every couple of weeks instead of a single lump sum, since the work itself is ongoing rather than delivered all at once.
The concept stage exists specifically so disagreements happen on a mood board instead of after tile is already set.
Phase 4: Furnishing and Installation
Furnishing actually starts back in Phase 1, running quietly in parallel while the construction side plays out. Lisa develops the furniture and accessories package early, incorporating pieces you already own where they fit, then spends the following months sourcing, ordering, and tracking everything so it doesn’t all arrive loose on your doorstep the week before you move in.
Installation day is the payoff. Her team places furniture, hangs art, styles shelves, and handles the dozen small decisions that separate a house full of nice things from a finished room. Larger homes sometimes need more than one install day, particularly when furniture arrives in waves from different suppliers. Either way, you’re not the one unboxing a sofa wondering where the throw pillows went.
What Clients Usually Ask Before Signing On
How long does the entire interior design process take, start to finish?
A single-room refresh might move through all four phases in two to three months, while a full custom home, from initial concept to the day the last pillow is placed, more commonly runs nine months to just over a year. It depends heavily on scope, mostly because Phase 3 is tied to your builder’s schedule, not ours.
Can I skip a phase or combine two of them?
Not really, since each phase produces something the next one depends on, and skipping Design Documentation to save time usually means expensive corrections during construction instead.
Do I need a contractor before I start?
Not necessarily, though it helps. If you’re building new construction, you likely already have a builder in place, and Lisa coordinates directly with them starting in Phase 1. If you’re renovating without a contractor yet, that’s fine too. Part of Phase 2 involves finalizing the selections your future contractor will need, and Lisa can recommend trades she’s worked with before if you’d like a referral.
What if I only want help with furniture, not a full renovation?
That’s essentially Phase 4 on its own, and it’s a common starting point for homeowners who’ve already finished construction or bought an existing home. A Designer for a Day session or an In-Home Consultation is usually the better fit.
What happens if I don’t like the initial concept?
You push back, and Phase 1 absorbs that. The concept stage exists specifically so disagreements happen on a mood board instead of after tile is already set, and revisions here are part of the process rather than an extra charge.
If you’ve read this far, you already know more about the process than most homeowners do walking into their first design consultation. The next step is a phone call, not a contract.